
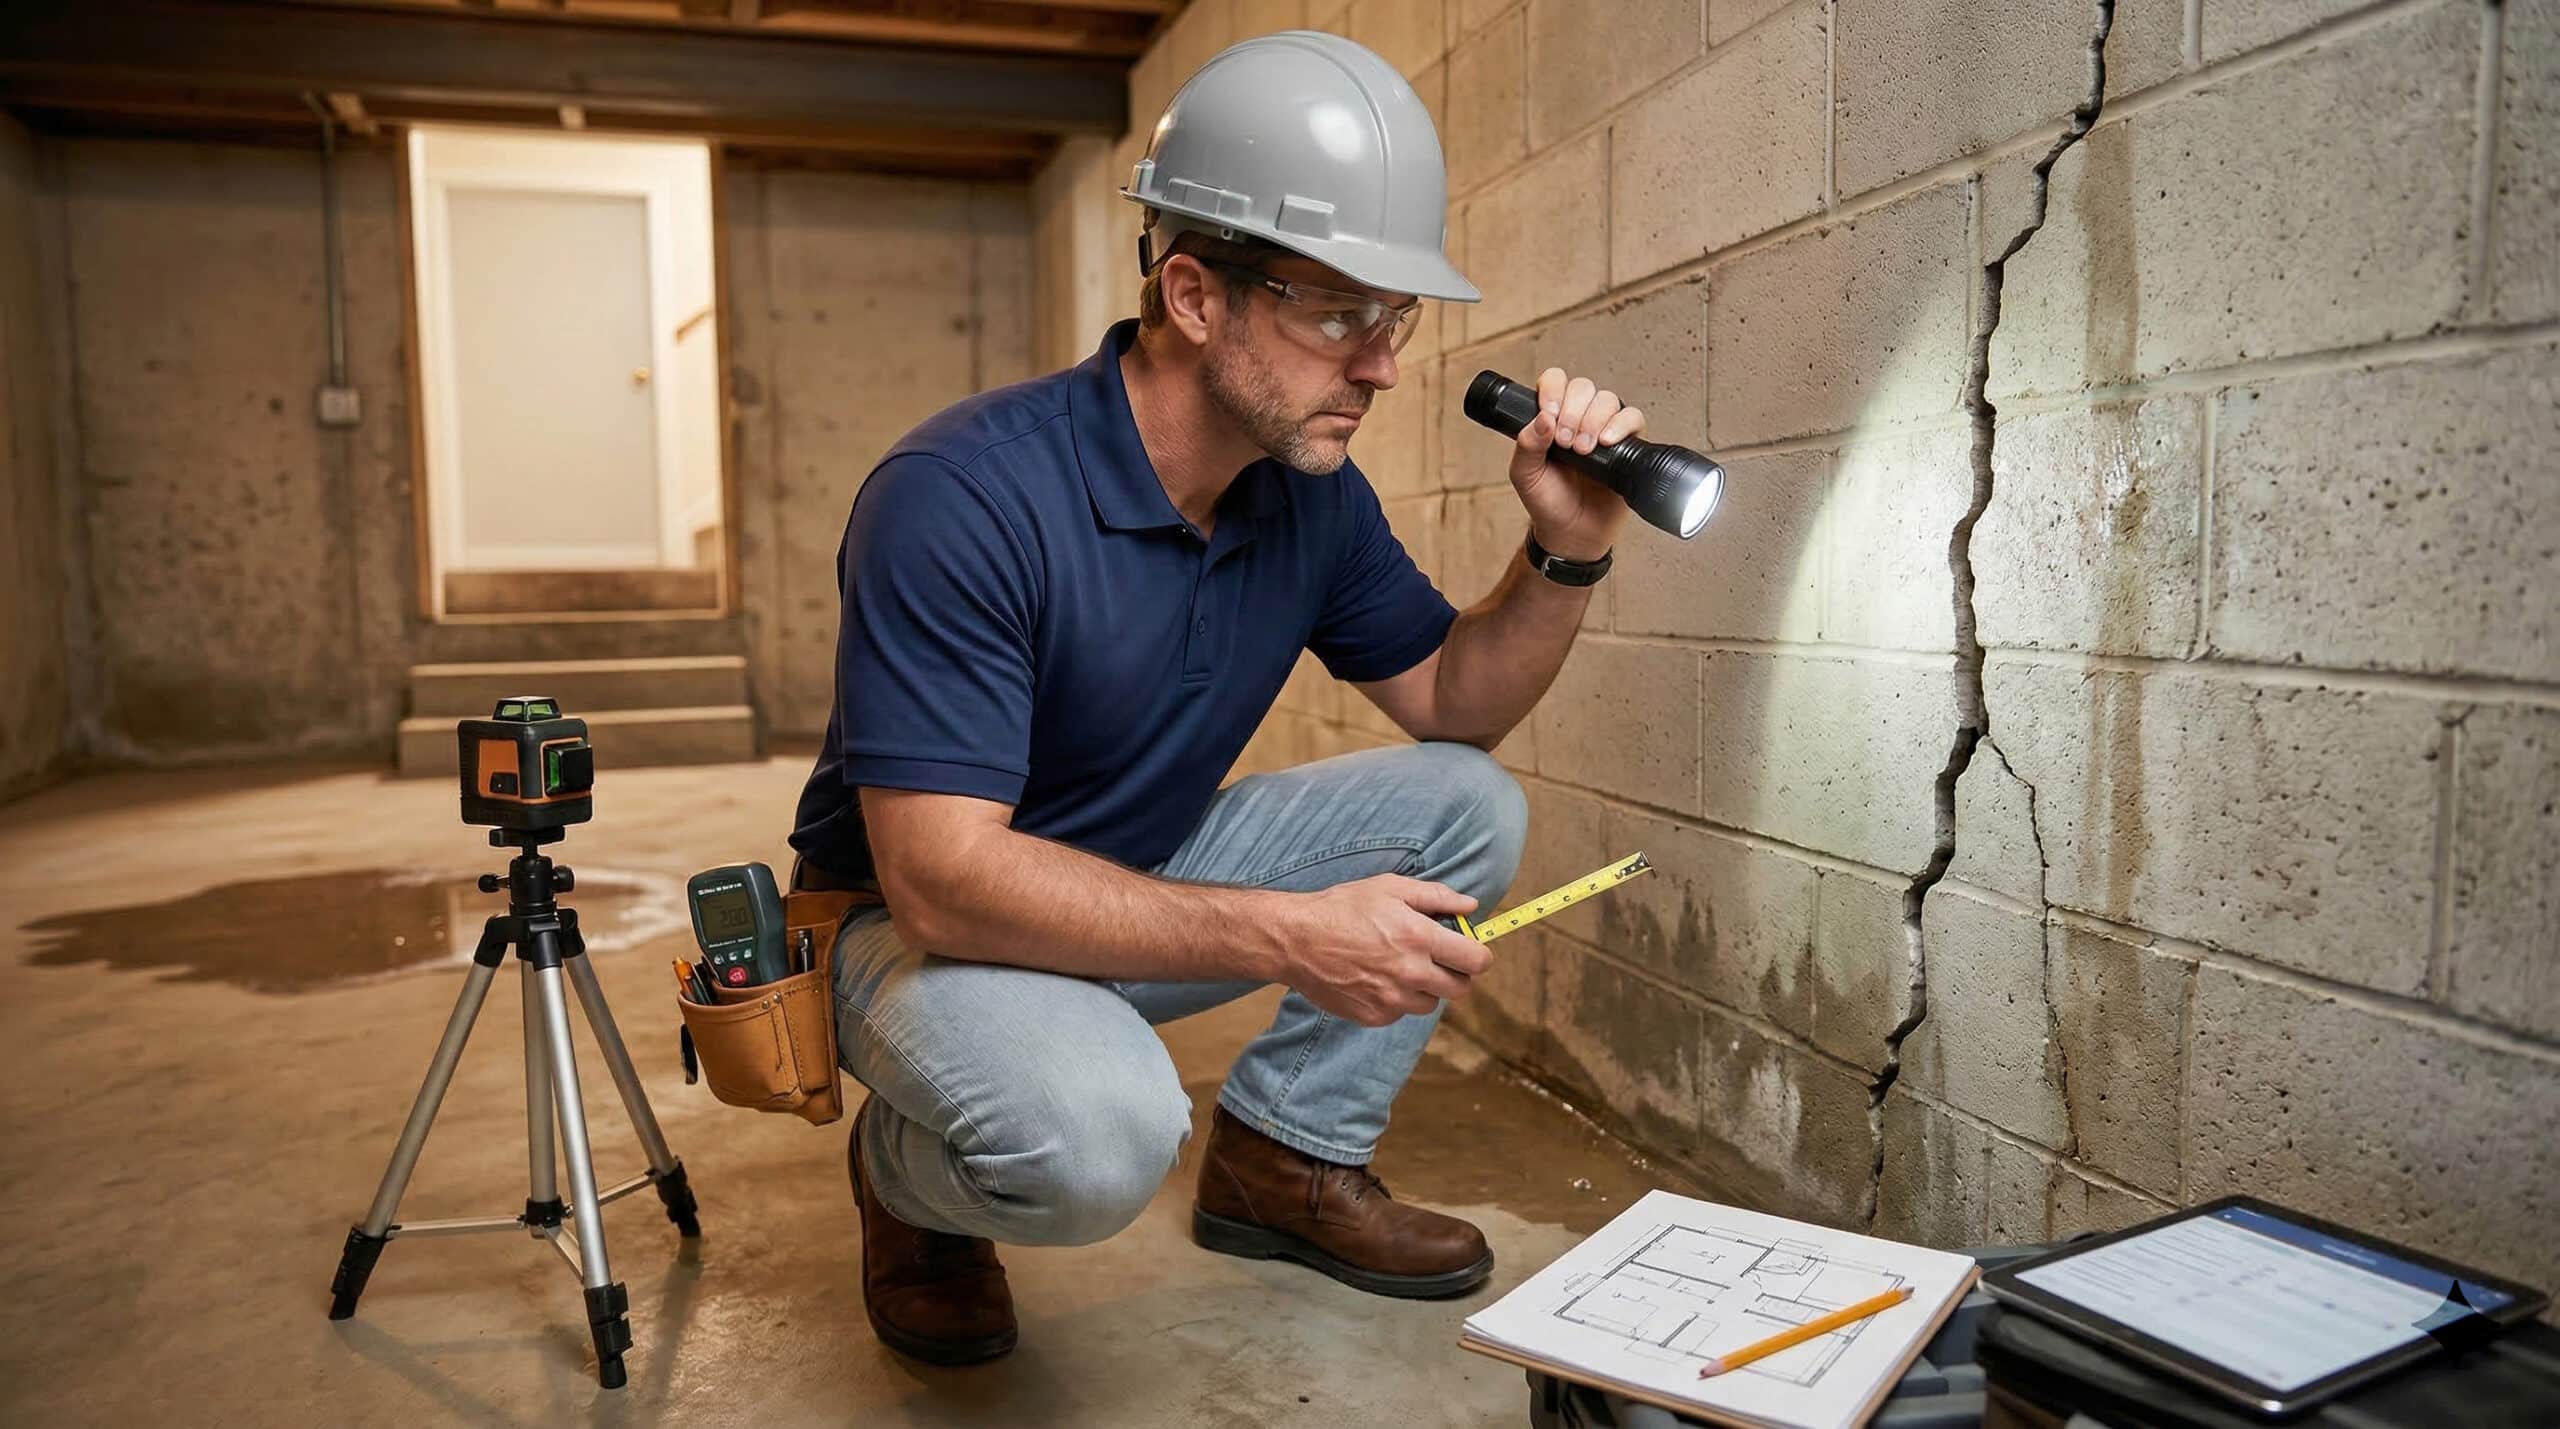
Early signs of foundation movement can appear in several parts of a property, not just along the concrete base. A complete inspection connects floor changes, wall cracks, drainage problems, and framing movement to determine what is actually happening. Clear measurements and documented findings help property owners understand whether repairs are needed, how urgent the issue may be, and which solution fits the structure.
Laser-level Elevation Mapping of the Floor Plan
Laser-level mapping records floor elevations at multiple points throughout the building. Technicians compare those readings to locate high spots, low areas, slopes, and patterns that may indicate settlement or upward soil pressure.
Accurate measurements provide more useful information than judging a floor by sight alone. Furniture placement, flooring materials, and room shape can make a surface feel uneven even when structural movement is limited. Property owners searching for foundation repair near me should ask whether the inspection includes a written elevation map that can be used for repair planning and future comparison.
Visual Exterior Inspection of Brick and Mortar Cracks
Exterior walls often provide visible evidence of movement below the structure. Stair-step cracks through mortar joints, separations around windows, and gaps where walls meet trim may point to shifting support beneath one section of the building.
Brick patterns also help an inspector judge whether damage appears recent, stable, or progressive. Narrow surface cracks may come from normal material shrinkage, while widening gaps or displaced masonry can suggest more serious movement. Qualified foundation repair contractors examine crack direction, width, location, and nearby drainage conditions before recommending structural work.
Checking Drywall Cracks and Misaligned Doors or Windows
Interior finishes can reveal small changes that exterior surfaces do not show. Cracks above door frames, separation along ceiling joints, or drywall splits extending from window corners may develop as framing shifts.
Doors and windows provide another useful reference because their openings depend on square, stable framing. Binding panels, uneven gaps, or locks that no longer align may result from foundation movement, although humidity and installation problems can cause similar symptoms. A foundation specialist near me should compare these interior signs with measured floor elevations and exterior conditions rather than relying on one clue.
Slab-crack Monitoring and Crawl Space Moisture Checks
Concrete slab cracks vary widely in meaning. Hairline shrinkage cracks often remain stable, while openings with vertical displacement, widening edges, or moisture staining deserve closer attention.
Monitoring may involve measuring crack width, recording its length, and marking changes over time. Crawl-space properties require a different set of checks, including wood moisture readings, standing water, mold growth, soil dampness, sagging insulation, and damaged support members. Inspectors should determine whether moisture has weakened framing or changed the soil supporting the foundation.
Soil Grading, Drainage, and Gutter Runoff Evaluation
Water movement around a building can contribute directly to foundation trouble. Ground that slopes toward the structure allows rainwater to collect beside foundation walls, while short downspouts can discharge large amounts of runoff near footings.
Poor drainage may soften soil, wash material away, or cause expansive clay to swell unevenly. Gutters, downspout extensions, surface drains, landscaping, and nearby paved areas all influence where water travels. Before arranging foundation crack repair near me, property owners should confirm whether drainage corrections are needed to prevent repaired areas from facing the same pressure again.
Measuring Retaining Wall Tilt and Foundation Bowing
Retaining walls and basement walls can lean or bow when soil pressure exceeds their ability to resist it. Moisture-heavy soil adds weight, while poor drainage behind the wall increases lateral force.
Specialized tools help measure how far a wall has moved from vertical. Inspectors may use laser lines, plumb measurements, crack gauges, or repeated reference points to document the amount and direction of displacement. These readings help separate cosmetic surface damage from movement that may require anchors, braces, reinforcement, or drainage improvements.
Assessing Load-bearing Beam and Support Post Stability
Beams, girders, joists, and support posts carry loads from floors and walls down to the foundation. Damage in these components can produce symptoms that resemble foundation settlement, including sloping floors, cracked finishes, and sticking doors.
Rot, corrosion, undersized framing, poor post placement, and weak footings can all reduce structural stability. During a foundation repair inspection, technicians should check whether posts remain plumb, beams show sagging, joists have excessive deflection, and connections remain secure. Load paths must stay continuous from the roof and upper floors to stable soil below.
Kennedy and Sons provides detailed structural inspections for residential and commercial properties showing signs of settlement, cracking, moisture damage, or framing movement. Their team can evaluate elevation changes, foundation walls, drainage, crawl spaces, beams, and support posts before outlining an appropriate foundation repair plan. That broad review helps property owners understand the source of the damage instead of treating one visible symptom in isolation.

