
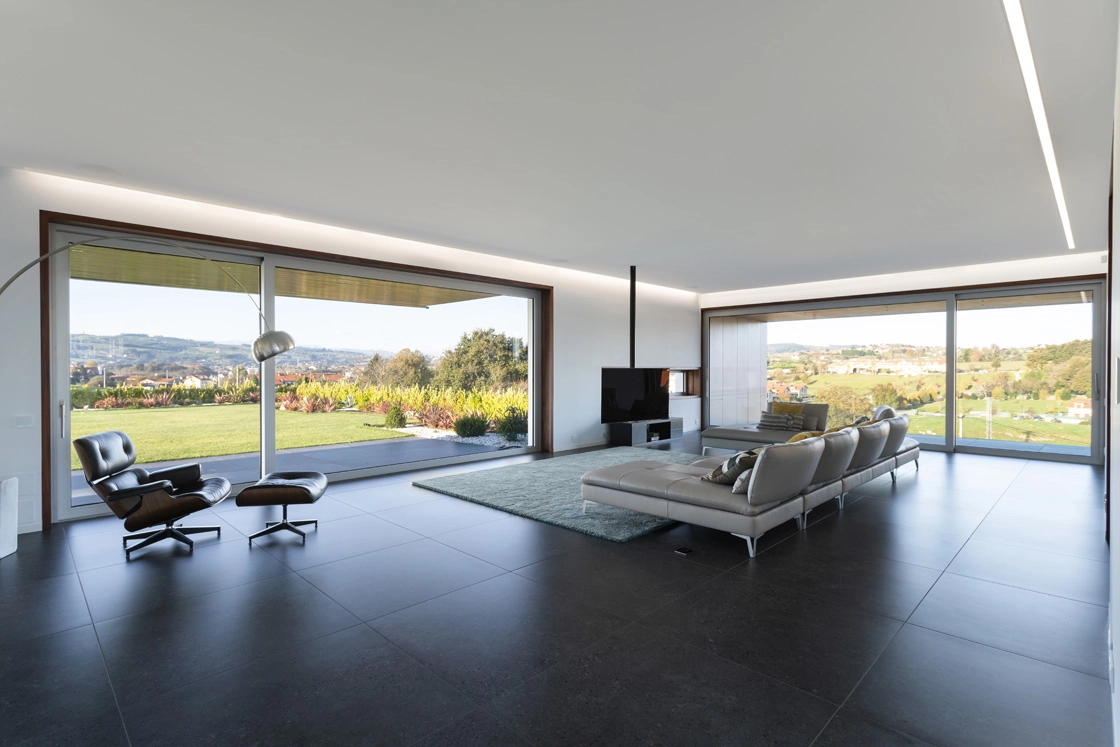
Floor-to-ceiling glass that opens onto a deck or pool terrace has become one of the most requested features in GTA renovations and custom builds. Homeowners want the room to feel like it continues outdoors in July, yet stay quiet, draft-free and warm in February. That is a tall order for any moving panel of glass, and it explains the growing interest in lift-and-slide doors.
If you are comparing options for lift and slide doors in Toronto or elsewhere in the region, it helps to understand what makes this style different from the patio slider most of us grew up with. The differences are mostly mechanical, but you feel them every day.
How the Lift-and-Slide Mechanism Works
A conventional sliding door keeps its panel resting on rollers at all times, with brush or fin weatherstripping that rubs against the frame as the door moves. That constant contact is a compromise: seal too tightly and the door becomes hard to push, seal too loosely and air and water find their way in.
A lift-and-slide door separates those two jobs. When you turn the large handle, a gear mechanism raises the sash a few millimetres onto concealed rollers, lifting the gaskets clear of the frame. The panel then glides with very little effort, even when it carries a heavy insulated glass unit. Turn the handle back and the sash lowers onto its seals, compressing them and locking the door in place. Because the door never drags across its gaskets, they can be thicker and firmer than anything a standard slider could tolerate.
The hardware is built to carry substantial weight, so panels can be much larger than a typical door, which means fewer vertical frames interrupting the view.
Thresholds, Seals and Toronto Winters
Many people are drawn to the idea of a perfectly flush transition between the living room floor and the patio. Lift-and-slide systems can be installed with a low or recessed sill that sits nearly level with the finished floor.
In our climate, though, the threshold deserves careful thought. A fully flush sill has less height to manage wind-driven rain and meltwater from snow piled against the door. A good installer will talk through drainage, grading, overhangs or a trench drain outside the door, and whether a slightly raised sill makes more sense for an exposed elevation. On a sheltered rear wall under a deep soffit, a flush design is usually easier to justify than on a west-facing wall that takes the brunt of winter storms.
The compression seals described above do most of the work for air and water tightness. Ask about the gasket layout, how the sill drains, and how the frame will be flashed and tied into the wall’s air and vapour barrier. Even the best door will underperform if the rough opening is poorly detailed.
Glazing, Frames and Thermal Performance
Thermal performance comes from three places: the glass, the frame and the installation. Many GTA homeowners now choose triple glazing for large panels, especially in rooms where people sit near the glass in winter. Triple-pane units with low-emissivity coatings and gas fill keep the inner glass surface warmer, which reduces that chilly radiant feeling and helps limit condensation along the bottom edge.
Frames are typically aluminum or steel with a thermal break, a strip of low-conductivity material that separates the inside and outside profiles. When comparing products, ask for the tested performance of the whole door at the size you need, not just the centre-of-glass figure, since large frames and sills affect the result.
Sizing, Headers and Long-Term Care
Wide glass openings change the structure of a house. Removing a large section of exterior wall usually requires a properly engineered header or beam. Deflection matters too: if a beam sags even slightly under snow load or the floor above, a precision sliding system can bind. Bring the door supplier, your designer and a structural engineer together early, ideally before framing drawings are finalized.
Maintenance is modest. Keep the sill track and drainage slots clear of grit and leaves, wipe the gaskets periodically, and have the hardware checked and adjusted every few years. Avoid painting over seals or using harsh cleaners on them.
Where Lift-and-Slide Fits Best
Lift-and-slide doors shine where you want a very wide wall of glass with one or two large panels that move easily. They suit kitchens and great rooms facing a backyard, rooftop terraces, and cottages with a lake view.
Bi-fold doors open the full width of the wall, which is ideal for summer entertaining, but they introduce more vertical frames and more sealing points. Standard sliders are simpler and less expensive, and they make sense for modest openings or secondary rooms. If your priority is a large, uninterrupted view with dependable winter sealing, a lift-and-slide system is well worth a close look.

