
Strategic Planning and Spatial Design for Outdoor Rooms
Creating an outdoor living space that truly enhances your home begins with strategic planning. We approach this by thinking of your backyard as a series of “outdoor rooms,” applying the same spatial hierarchy you’d use indoors. This involves defining the ground plane (the floor), vertical planes (the walls), and the overhead plane (the ceiling). A comprehensive programmatic checklist helps us identify how you envision using each area—whether for cooking, dining, lounging, or entertaining—ensuring the design aligns perfectly with your lifestyle.
The goal is to achieve seamless indoor-outdoor flow, making your exterior spaces feel like natural extensions of your home’s interior. We carefully consider view corridors from inside the house, ensuring pleasant vistas and avoiding obstructions. Solar orientation is crucial for comfort, allowing us to strategically place shade structures for summer relief and open areas for winter sun. Microclimate management involves understanding how sun, wind, and existing landscaping affect different zones, guiding decisions on planting, windbreaks, and heating elements. Finally, integrating privacy screens through thoughtful planting, fencing, or architectural elements ensures seclusion where desired, transforming your yard into a truly personal retreat.
Planning and Site Preparation for Outdoor Living Space Construction
Before any physical construction begins, meticulous planning and site preparation are paramount. This phase involves a detailed site assessment, evaluating everything from existing topography to soil conditions. We perform precise site grading and slope calculation to ensure proper water runoff and prevent drainage issues, which are critical for the longevity of any outdoor structure. Adequate soil compaction provides a stable base for foundations, preventing settling and structural problems down the line.
Identifying and marking all existing utility locates (gas, water, electrical, sewer) is a non-negotiable step to prevent costly damage and ensure safety. Effective drainage management systems, such as French drains or permeable surfaces, are integrated into the design from the outset. We also meticulously verify setback compliance with local zoning regulations to avoid any legal complications. For any significant construction, especially those involving new foundations or substantial structural changes, engaging in structural engineering is vital. This ensures that your outdoor additions, whether a new deck, patio, or even specialized garage house and porch extensions, are built to withstand environmental forces and meet all safety standards. Working with experienced professionals in these areas ensures a solid and compliant foundation for your entire project.
Core Structures: Decks, Patios, and Covered Additions
The foundation of any outdoor living space often lies in its core structures: decks, patios, and covered additions. These elements define the usable footprint and set the stage for all subsequent design choices. Our aim is always to achieve architectural continuity, ensuring that new outdoor structures complement your home’s existing style and materials rather than clashing with them.
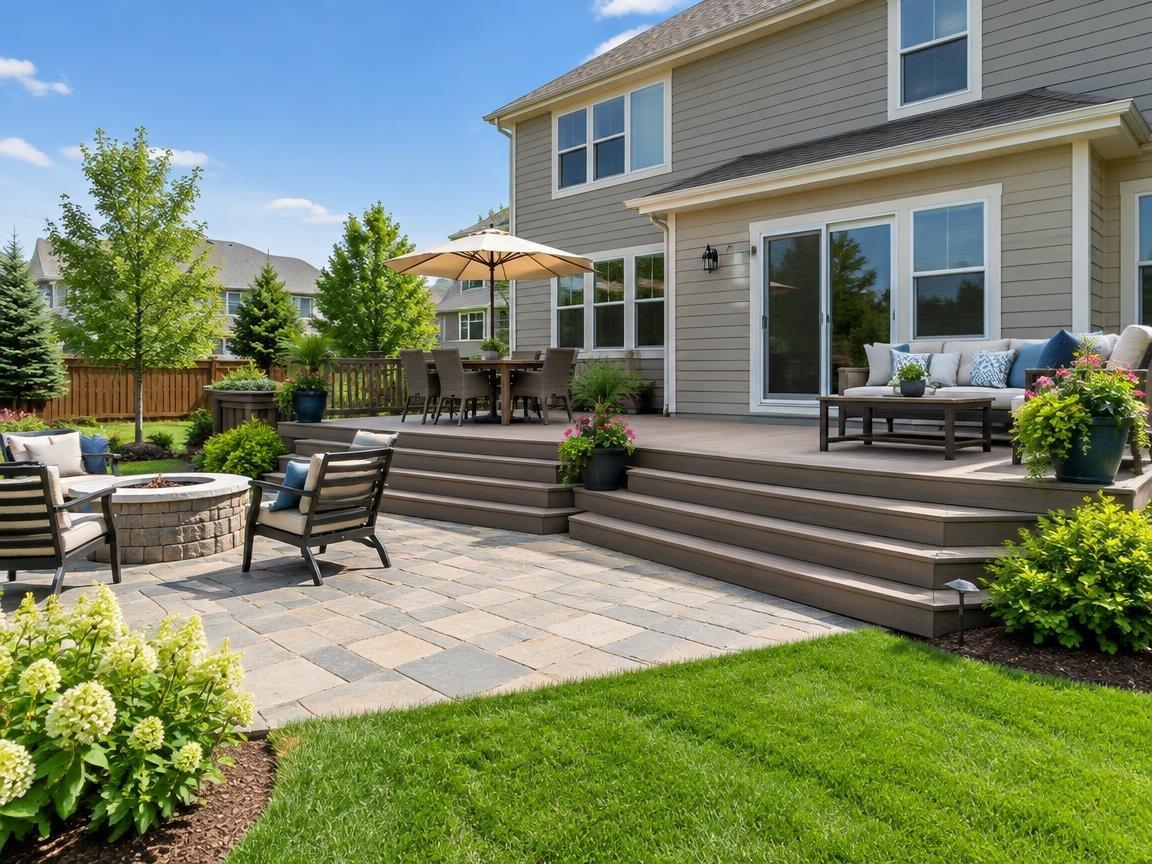
Custom decks offer versatility, especially on sloped or uneven terrain, creating level platforms for entertaining. Patio design, typically constructed on grade, provides a solid, low-maintenance surface. For added comfort and year-round usability, covered porches, detached pavilions, or louvered pergolas can provide essential shade and weather protection. When designing these structures, wind load engineering is a critical consideration, particularly in areas prone to strong winds, to ensure stability and safety. Furthermore, we advocate for universal accessibility, incorporating smooth, level pathways, wide entrances, and thoughtful layouts to ensure everyone can enjoy the space comfortably.
Hardscape Foundations and Base Engineering
The durability and longevity of your outdoor hardscaping—be it a patio, walkway, or retaining wall—depend almost entirely on the quality of its foundation. This involves precise subbase excavation to the correct depth, followed by meticulous aggregate compaction. We typically compact base material in 2-inch lifts to achieve optimal density, preventing future settlement or shifting. A layer of bedding sand provides a smooth, level surface for pavers or natural stone, while edge restraints are installed to hold the perimeter firmly in place.
For eco-conscious designs or areas with drainage concerns, permeable pavers are an excellent choice, allowing rainwater to filter through to the ground below. Natural flagstone offers a rustic, organic aesthetic, while a premium brick patio installation can provide a classic, timeless look. Regardless of the material, proper joint stabilization (often with polymeric sand) is crucial to lock the pavers or stones together, inhibiting weed growth and insect intrusion. Investing in expert base engineering ensures your hardscape remains beautiful and functional for decades.
Comparing Structural and Surfacing Materials
Choosing the right materials is crucial for balancing cost, aesthetics, maintenance, and durability in your outdoor living space. We evaluate a range of options for both structural components and surfacing:
- Pressure-Treated Lumber: Remains a popular choice for framing due to its cost-effectiveness. It typically lasts 15-20 years with proper care but requires regular sealing and staining.
- Composite Decking: Made from a blend of wood fibers and recycled plastic, composite decking is a low-maintenance option lasting 25-30 years or longer. While more expensive upfront, it resists rot, insects, and fading, eliminating the need for painting or staining.
- Cellular PVC Decking: A premium, high-performance option, PVC decking is 100% plastic, offering superior resistance to moisture, mold, and stains. It boasts a similar lifespan to composite (25-30 years) with minimal upkeep, though at a higher cost.
- Natural Stone & Concrete Pavers: Excellent for patios and walkways, these materials offer extreme durability (30+ years) and require minimal maintenance. Concrete pavers are versatile in design, while natural stone provides unique character.
- Aluminum Railings: Lightweight, strong, and virtually maintenance-free, aluminum railings are an excellent choice for longevity, often lasting 30 years or more.
When selecting materials, we also consider thermal expansion properties, especially for decking, to ensure proper installation gaps. A lifecycle cost analysis often reveals that higher upfront costs for durable, low-maintenance materials can lead to significant savings over the project’s lifespan.
Here’s a quick comparison:
Material Lifespan (Years) Cost/Sq Ft (Installed) Maintenance Requirements Climate Performance Pressure-Treated Wood 15-20  35 Annual cleaning, sealing/staining Good, but susceptible to rot/warp without care Composite Decking 25-30+
 60 Occasional washing Excellent, resists rot, insects, fading Cellular PVC Decking 25-30+
 70+ Occasional washing Superior, highly resistant to moisture, mold, stains Concrete Pavers 30+
 30 Occasional washing, joint sand Excellent, very durable, handles freeze/thaw well Essential Phases of Outdoor Living Space Construction
Bringing an outdoor living space to life involves a carefully orchestrated series of essential phases. From initial groundwork to final touches, successful execution relies on meticulous project sequencing and seamless trade coordination. A typical project, depending on its complexity, can range from four to ten weeks.
We begin with excavation and site preparation, ensuring the ground is perfectly prepared for foundations and hardscaping. This is followed by structural framing for decks, pergolas, or covered additions. During this stage, utility rough-ins for gas, electrical, and plumbing are installed by licensed professionals, ensuring they are properly placed before being covered. Any masonry veneer work, such as stone facades for outdoor kitchens or fireplaces, is then completed. Throughout the process, we maintain strict quality control and conduct regular inspections. Finally, a thorough punch list management ensures every detail meets our high standards and your expectations, leading to a truly finished and functional space.
Building Science and Structural Integrity in Outdoor Living Space Construction
The long-term safety and performance of your outdoor living space hinge on sound building science and structural integrity. We pay close attention to critical details, starting with the ledger board flashing at the deck-to-house connection. This crucial element, properly installed with a weather-resistive barrier, prevents water intrusion into your home’s structure. All footings for decks, pergolas, and other structures are set below the local frost line to prevent heaving and settling, ensuring stability for decades.
Accurate beam sizing and joist spacing are determined by load calculations, accounting for both the weight of the structure itself (dead load) and the weight of people and furniture (live load). We often utilize hidden fastener systems for decking, not only for a cleaner aesthetic but also to minimize moisture penetration points. Robust lateral load connections are essential to prevent swaying or collapse, especially in high-wind areas. Finally, strict adherence to baluster safety codes (e.g., maximum 4-inch spacing and minimum 36-inch railing height) ensures the safety of everyone enjoying the space. Neglecting these critical structural details can lead to costly repairs and safety hazards down the line.
Utility Rough-Ins and Mechanical Integration
Modern outdoor living spaces are often as amenity-rich as their indoor counterparts, requiring careful utility rough-ins and mechanical integration. This phase demands precise planning and coordination with licensed trade professionals—electricians, plumbers, and gas fitters.
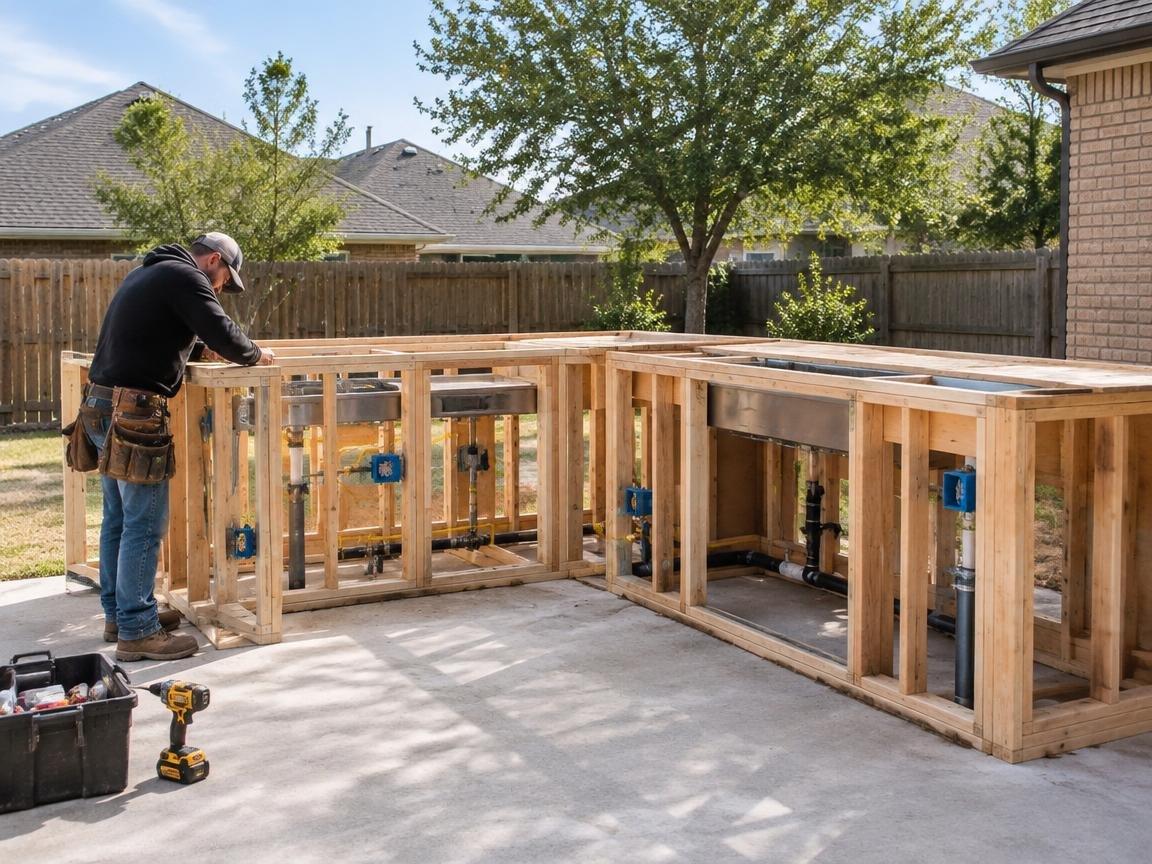
For outdoor kitchens, accurate gas line sizing is paramount, calculated based on the total BTU load of all appliances (grill, side burner, fire pit). All outdoor electrical outlets and fixtures are installed with GFCI (Ground-Fault Circuit Interrupter) circuits for safety, and we plan for low-voltage landscape lighting to create ambiance and improve safety after dark. This includes ambient illumination for general lighting and task lighting for cooking areas. For any plumbing, we ensure freeze-proof plumbing is installed in colder climates to prevent burst pipes. Finally, integrating Wi-Fi extenders and outdoor audio systems ensures seamless entertainment and connectivity, making your outdoor space truly functional and enjoyable.
High-Value Amenities and Year-Round Comfort Features
To truly transform an outdoor space into a luxurious extension of your home, we focus on incorporating high-value amenities and year-round comfort features. Outdoor kitchens are among the most sought-after additions, often featuring built-in grills, stainless steel storage, and under-counter refrigeration. For culinary enthusiasts, masonry pizza ovens can be a fantastic focal point.
For warmth and ambiance, direct-line fire pits or sophisticated outdoor fireplaces provide a natural gathering spot. To extend the usability of your space into cooler months, gas patio heaters offer efficient warmth. During warmer seasons, motorized weather shades or retractable awnings provide essential protection from sun and light rain. We also consider acoustic fencing to mitigate noise from neighbors or busy streets, and integrate outdoor audio-visual zones with weather-resistant speakers and outdoor TVs for entertainment. These thoughtful additions ensure your outdoor space remains comfortable and inviting, regardless of the season or time of day.
Budgeting, Permitting, and Project ROI
Understanding the financial aspects, regulatory requirements, and potential return on investment (ROI) is crucial for any outdoor living project. We find that a common cost distribution for outdoor projects follows a 40-35-25 budget split: approximately 40% for the primary structure (deck, patio slab), 35% for surfacing and railings, and 25% for lighting, seating, and other amenities.
Outdoor living additions consistently show strong resale return rates, with many projects returning 55% to 80% of their cost at resale. In markets where outdoor living is a top buyer priority, well-built projects can recover close to 100%. This positive appraisal value makes outdoor living a wise investment.
Navigating municipal building permits is a critical step. Most structural additions, covered spaces, and utility installations (gas, electrical, plumbing) will require permits and subsequent mechanical inspections. Failing to obtain necessary permits can lead to fines, demolition orders, and issues during resale. We always recommend including a contingency reserve (typically 10-15% of the total project cost) in your budget to account for unforeseen challenges or desired changes during construction.
Here is a list of essential pre-construction documentation and permit approvals:
- Site Plan: Detailed drawing showing property lines, existing structures, and proposed outdoor living space.
- Construction Drawings: Blueprints detailing dimensions, materials, and structural components.
- Load Calculations: Engineering reports for decks and covered structures.
- Utility Plans: Diagrams showing gas, electrical, and plumbing line routes.
- Zoning Approval: Verification that the project complies with local setback and height restrictions.
- Building Permit: Required for most structural additions.
- Electrical Permit: For any new wiring or outlets.
- Plumbing Permit: For sinks, outdoor showers, or other water features.
- Gas Permit: For outdoor kitchens, fire pits, or heaters.
- HOA Approval: If applicable, approval from your Homeowners Association.
Frequently Asked Questions About Outdoor Living Construction
We often encounter several common questions from homeowners considering an outdoor living space. Here are some of the most frequent:
How much value does an outdoor living space add to a home?
Outdoor living spaces are excellent investments, significantly boosting your home’s resale ROI. Statistics show that these additions can return 55% to 80% of the project cost at resale. In competitive real estate markets where outdoor living is a top priority for buyers, this recovery can even approach 100%. This is because they effectively increase your home’s functional square footage, enhance its market appeal, and positively impact its overall appraisal value.
How long does a typical outdoor living construction project take to complete?
The construction timeline for an outdoor living project varies widely based on its scope and complexity. A simple patio with a basic pergola might be completed in four to six weeks. However, a comprehensive outdoor kitchen with a covered structure, complex utilities, and integrated landscaping can extend to ten weeks or more. Factors like permit processing times, material lead times, weather contingency, and trade scheduling all play a role in the overall duration. We always provide a detailed timeline upfront, accounting for these variables.
What permits and code approvals are required before building?
Nearly all significant outdoor living construction projects require permits and code approvals. This typically includes a general building permit for any structural additions like decks, covered patios, or pergolas attached to the home. New utility connections will necessitate separate electrical sign-off, plumbing inspection, and gas permits. We also must adhere to zoning setbacks from property lines and ensure frost-depth compliance for all footings, meaning foundations must extend below the typical frost line in your area to prevent structural damage from freezing and thawing cycles. Your contractor should handle the permit application process and ensure all work passes required inspections.
Conclusion
The transformation of your property through outdoor living space construction is an investment in both lifestyle and home value. By embracing a holistic design-build approach, we ensure every element, from the ground plane to the overhead structures, functions cohesively. This meticulous attention to detail, coupled with a deep understanding of building science and structural integrity, guarantees long-term durability and protection of your home’s building envelope. The result is a seamless lifestyle expansion, providing comfortable, functional, and beautiful “outdoor rooms” that truly elevate your property.

